2D layout
How rooms connect, the dimensions and intended uses. Test the everyday arrangement.
ARCHITECTURE SERVICES / GORAKHPUR
A beautiful elevation cannot tell you whether the kitchen works, where your parents will sleep or how daylight reaches the middle of the house. Architectural planning starts with these questions. Explore 2D house plans and 3D visualisation with Urban Construction in Gorakhpur.
Discuss this project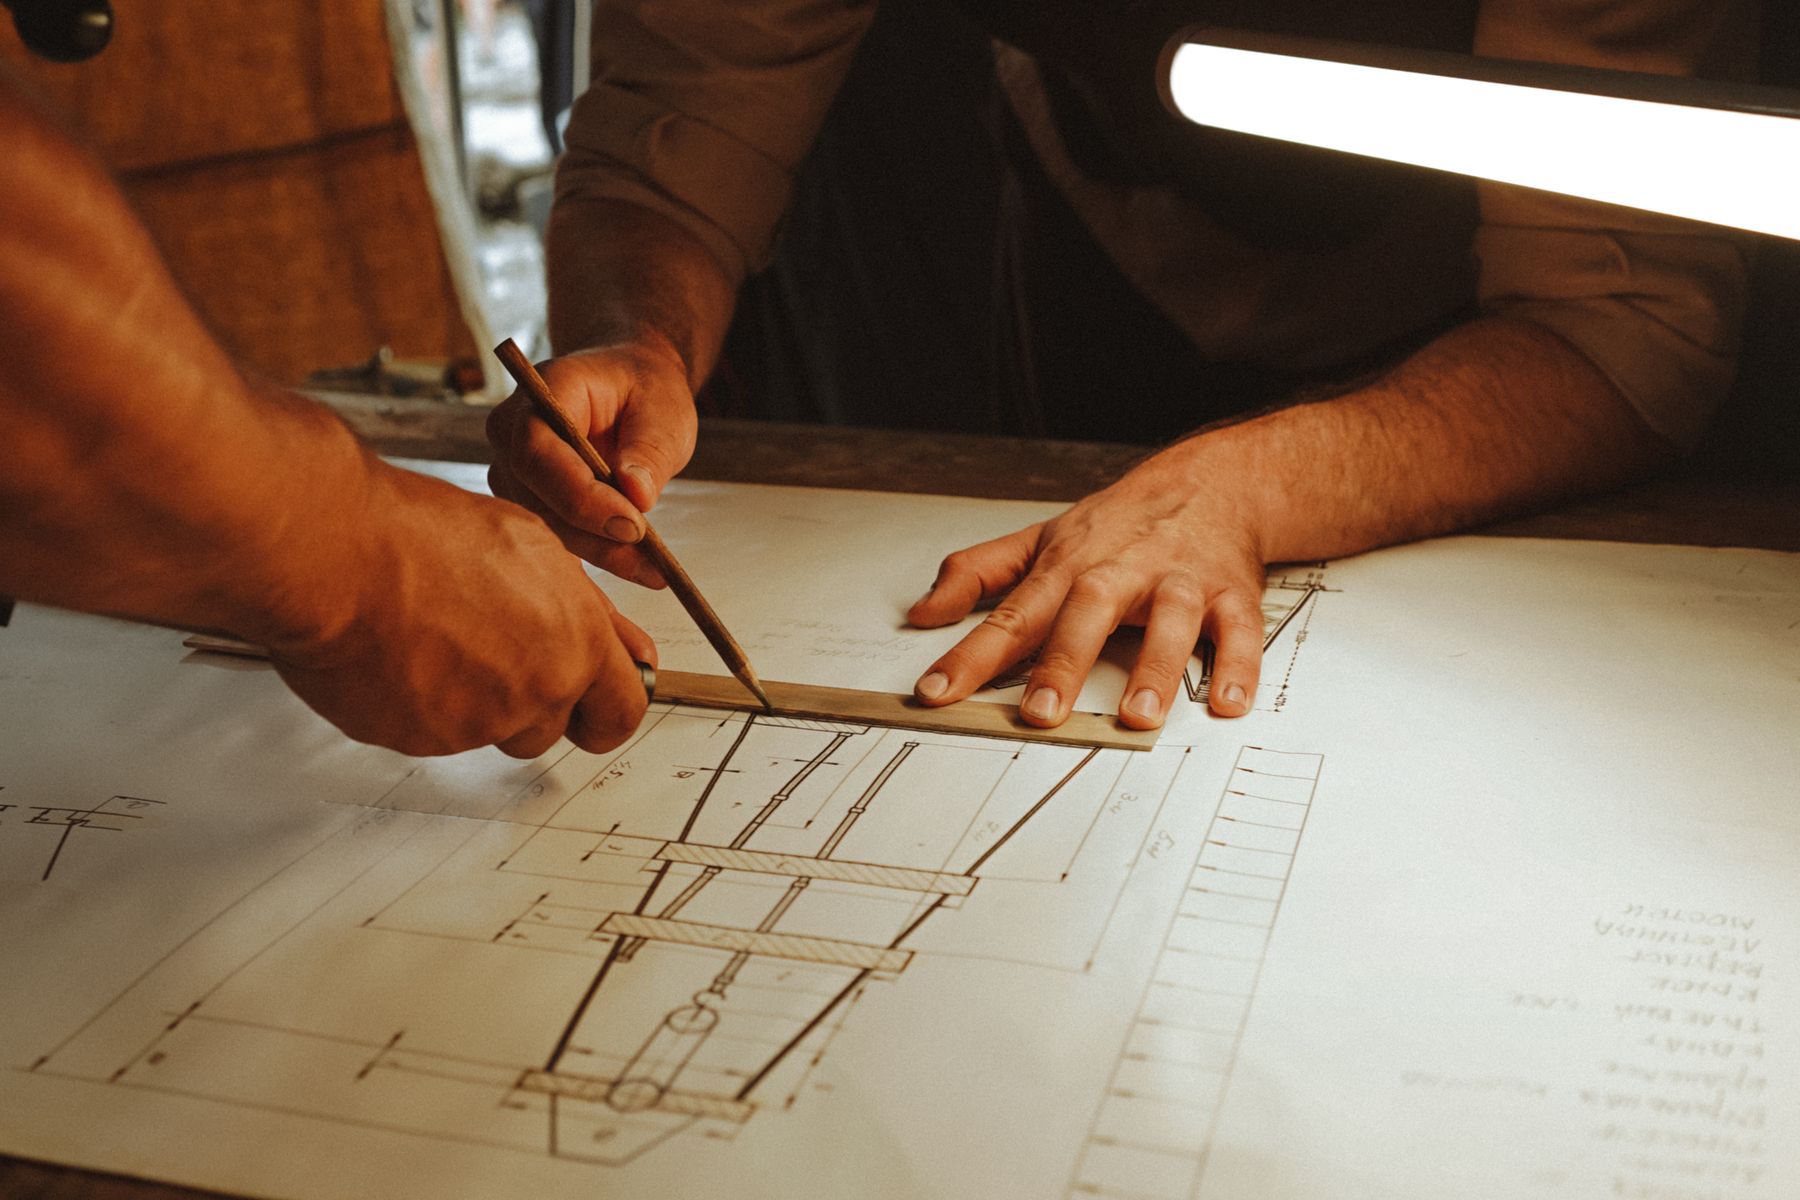
NOT ALL DRAWINGS ANSWER THE SAME QUESTION
A clear drawing schedule is more useful than an impressive-looking bundle with an unclear purpose.
How rooms connect, the dimensions and intended uses. Test the everyday arrangement.
How a proposed space or exterior might look. Useful for discussion—not a technical sign-off.
Confirm the specific structural, services and authority documents needed, who prepares them and whether they are included.
THE DETAILS WORTH SETTLING EARLY
Record each plot side and the road-facing edge, and share any survey or existing drawing. A rectangular sketch cannot resolve an irregular boundary. Ask what measurement or site verification is needed before a layout is developed.
Trace the route from the entrance to the living room, kitchen and bedrooms. Think about privacy when guests visit, furniture placement, stairs, storage and light. If Vastu preferences matter to your family, share them at the brief stage rather than after the layout is settled.
A floor plan, an elevation image, a structural drawing and an approval submission serve different purposes. Confirm the deliverables, formats, revision allowance and professional responsibilities in writing. Do not assume one design fee includes every document needed to build.
PROJECT TYPES / GORAKHPUR
Residential architecture starts with how your home needs to work; commercial architecture starts with the people and business using it. Agree the purpose, revision allowance and responsible professional for each architectural design deliverable.
A 2D home plan or 2D commercial plan describes arrangement. A 3D exterior elevation shows appearance; an interior 3D view helps explain room design and arrangement. If you need a walkthrough view, confirm whether it is included, the format and what can be revised.
Ask for a drawing schedule covering structural design, services and interior finishing. An elevation image is not the technical package needed to build. Confirm the qualified professional responsible for each structural drawing and its execution details.
For GDA submission & approval enquiries, establish the relevant authority and current process for the property. Approval is an authority decision, not a design-package guarantee. For project valuation, clarify whether you need a construction estimate or a formal valuation and who is appropriately qualified to prepare it.
Check the local planning sourcesConfirm current availability, deliverables and professional responsibilities for your property. A service name does not establish specialist certification, an approved project or an all-inclusive contract.
BEFORE OUR FIRST CONVERSATION
Based near Khajanchi Chauraha in Gorakhpur. Share your site location so we can confirm whether the project is within the current service area and scope.
Photographs and rough notes can start a discussion. Do not enter unsafe areas to take them or send identity documents in an initial enquiry.
REAL QUESTIONS / ARCHITECTURE SERVICES
Use a reference to explain what you like, not as proof of suitability. Road position, orientation, boundaries, neighbouring openings, family needs and applicable rules may differ even when two plots have the same dimensions.
A 2D floor plan explains room arrangement and dimensions. A 3D elevation communicates the appearance of the exterior. Neither alone establishes the complete technical or approval documentation for a building.
No. A visualisation communicates design intent; it does not replace the necessary technical drawings, checks or permissions. Ask which documents will be issued for construction and who is responsible for them.
Start with the relevant authority for your property. The official GDA and UP housing portals are linked in our house-plan checklist. Portal arrangements changed during 2026, so verify the current application route rather than following an old tutorial.
A LITTLE PREPARATION GOES A LONG WAY
Planning a home in Gorakhpur? Prepare plot measurements, a family brief and drawing questions, with official sources for local approval checks.
Read the planning note HOME PLANNING / 04Planning a compact home in Gorakhpur? Compare illustrative 20×50 and 30×40 plots, then brief parking, privacy, stairs and daylight before choosing a layout.
Read the planning note HOME PLANNING / 05Prepare a Gorakhpur family-home brief around parents’ daily routines: bedroom location, bathroom access, privacy, shared time and future needs.
Read the planning note