THE ORIGINAL GALLERY / WITH CONTEXT
Look closer.
Ask better questions.
A reference image is most useful when it helps explain what you want from a space. This gallery retains imagery from the original website and adds questions to bring to your own project discussion.
Some images are architectural visualisations. Contact the business to confirm a particular image’s location, authorship, completion status and Urban Construction’s role before treating it as a completed-project reference.
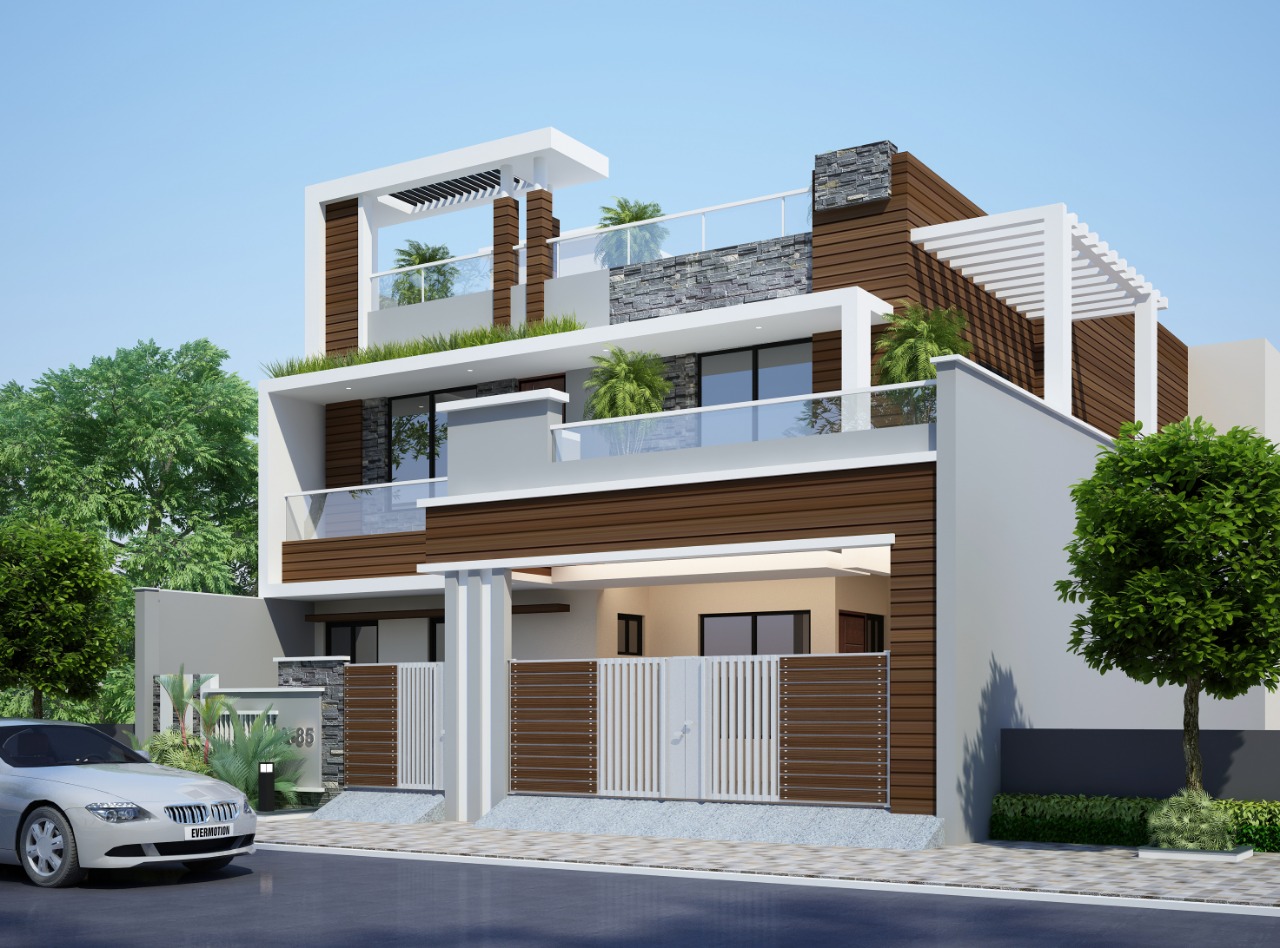
Layered home elevation
Look beyond the façade: which spaces would use those balconies, and what should the plan provide behind them?
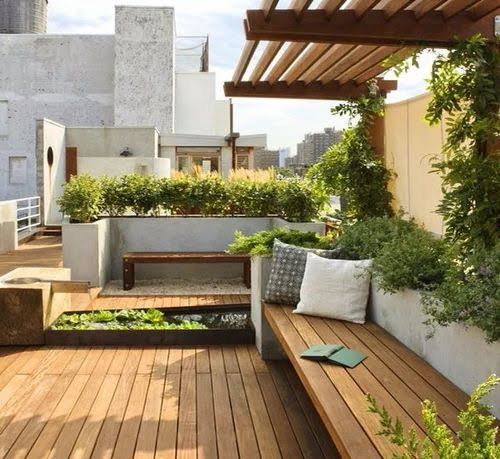
A terrace for everyday use
Think about the intended use, exposure, upkeep and the existing structure before proposing a terrace change.
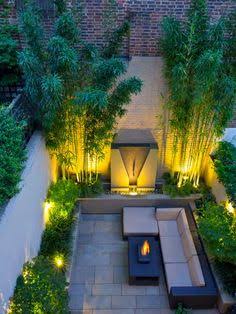
A quieter courtyard
A reference for atmosphere—not evidence of available area, structural suitability or an identical result.
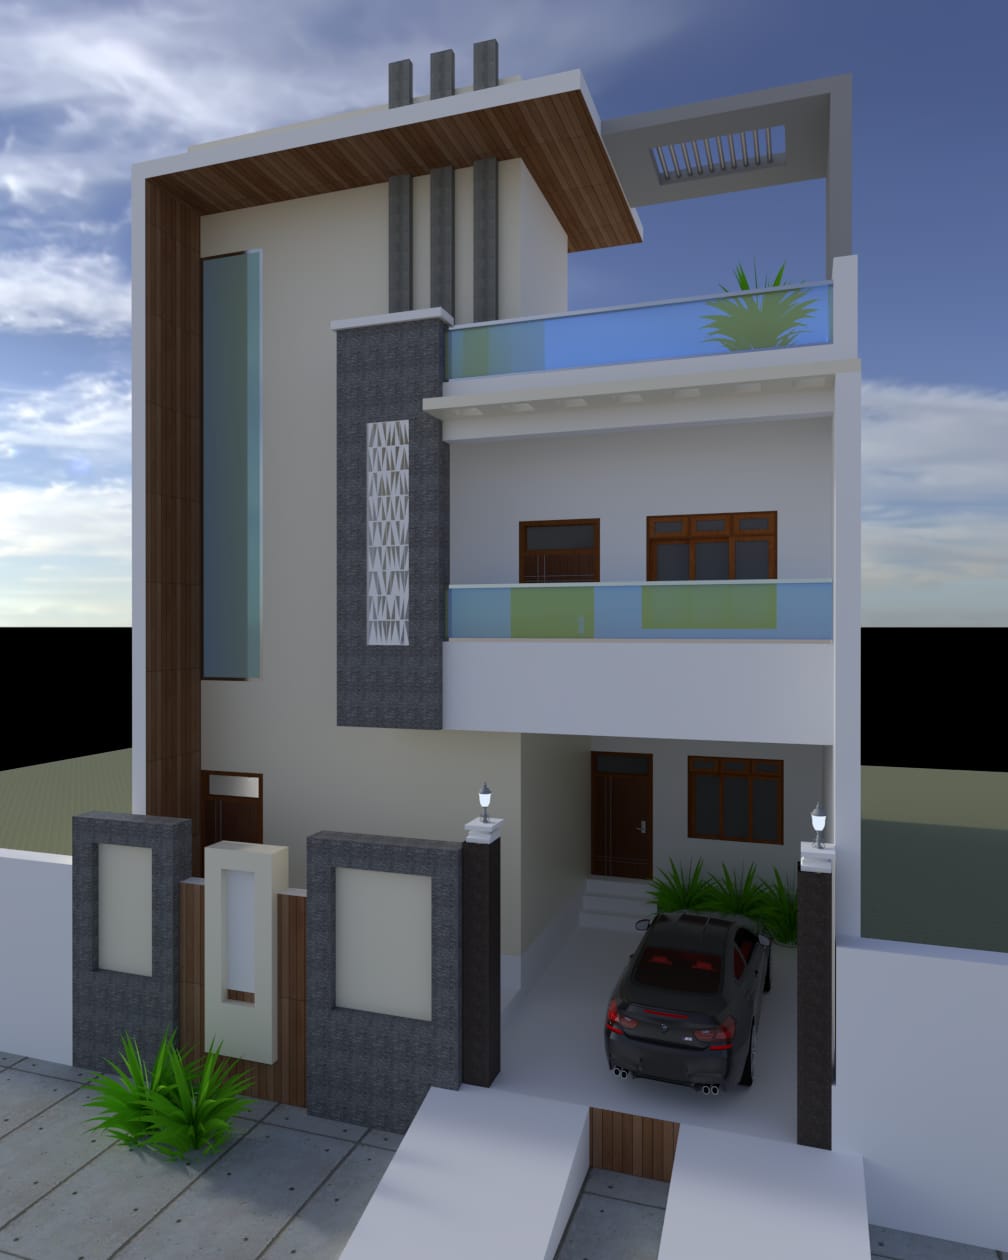
A compact frontage
A narrow-frontage reference should lead to a discussion about your actual plot width, access and room layout.
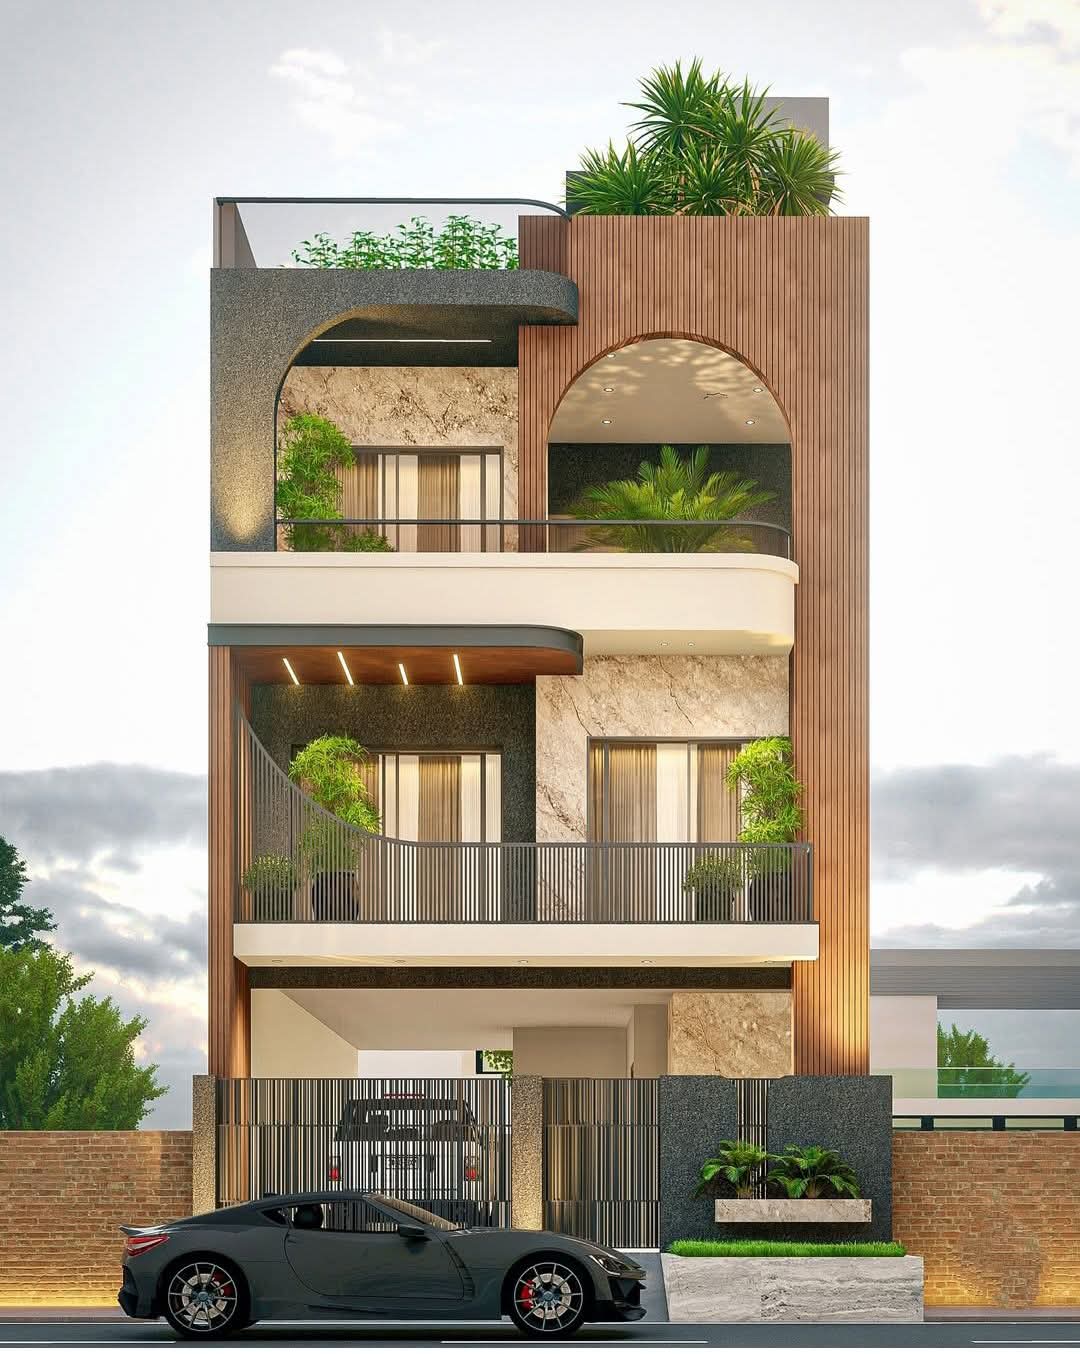
An arched exterior composition
Identify the features you like, then ask how material choices, maintenance and the project scope relate to them.
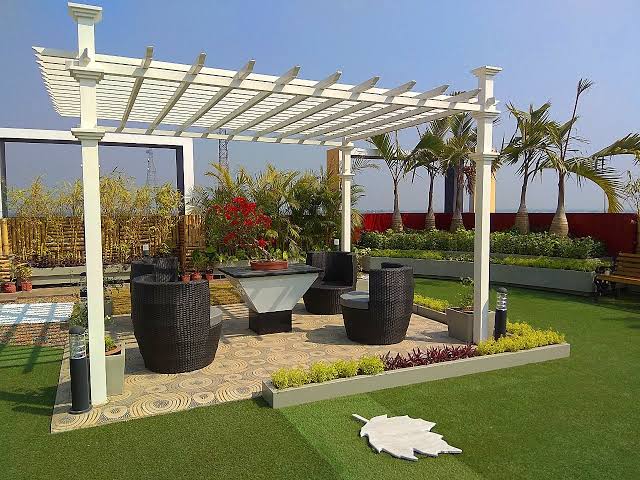
An outdoor gathering place
Seating, shade and planting are useful reference topics. Any proposed roof use needs its own professional assessment.
TURN A REFERENCE INTO A USEFUL BRIEF
Tell us what you love.
And what needs to work.
Choose two or three references. Beside each, note the feature you like, the room or problem it relates to and what you would change. Then add your own measurements, priorities and broad budget.
For residential homes, explore home construction. For commercial spaces and project management, start with the business-space scope. For renovation works, prepare an existing-property brief.
Discuss a reference or project